
Joiners & Bespoke Joinery in Scarborough
Timber frames, shelters, staircases, doors and cabinetry, designed and built by joiners, not assembled from a catalogue.
The process
How it's built
Design consultation and scale drawings before a single cut is made
Timber-frame structures, outdoor shelters, garden buildings and outbuildings
Bespoke doors, frames, staircases and kitchen cabinetry, matched to the property
Made off-site in our workshop, fitted on-site by the same team that built it
Why 4orty Construction
Our joinery is built for the job, not bought in. The same workshop that framed a visitor shelter for Forestry England makes the doors for a rural outbuilding and the cabinetry for a kitchen, so the fit is right first time and the people who made it are the ones who fit it.
What our joiners in Scarborough build
Joinery here means structural and bespoke timber work, not flat-pack. At one end that is a whole timber frame: the posts, trusses and roof of an outdoor shelter, a garden room or an outbuilding. At the other it is a single item made for one opening or one room, such as an external door and frame, a staircase, or a run of kitchen cabinetry.
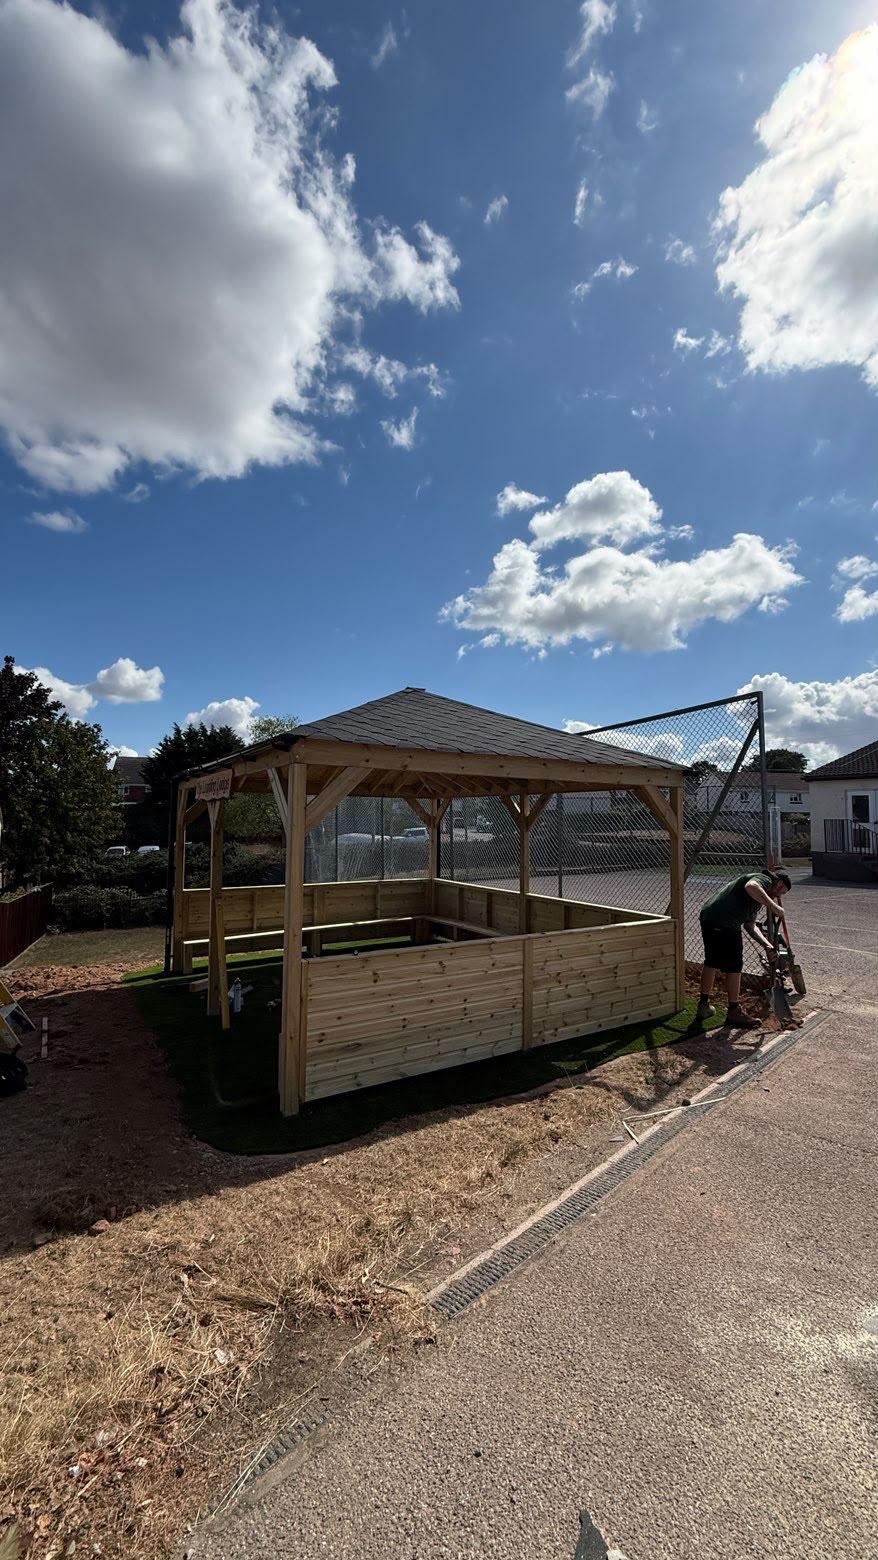
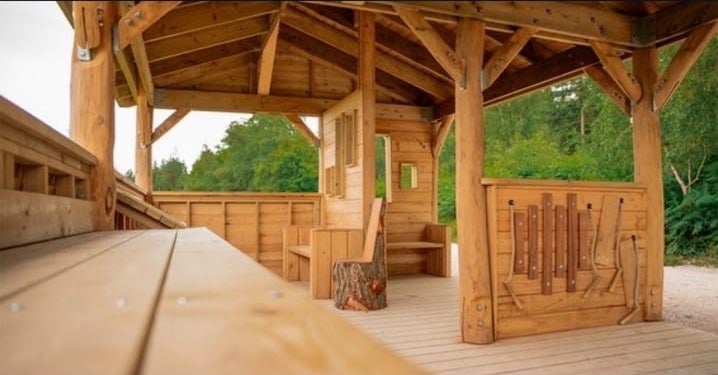
Two of the timber-frame jobs are in our projects. The Learning Lodge is a post-and-truss shelter we designed and built at a school, with an exposed frame, a shingled roof and timber-clad half-walls that double as bench seating. At Haldon Forest Park in Devon we were part of the build team on a visitor shelter for Forestry England, working alongside the lead contractor.
From scale drawing to fitting: how a joinery job runs
It starts with a site visit and a tape measure. We draw the piece to scale so you can see the proportions and how it meets the building before any timber is cut, and the written quote is priced from those drawings.
The making happens off site in our workshop, where the work can be cut, assembled and checked on the bench instead of in the rain. Then the joiners who made it bring it to site and fit it. Nothing is passed to a separate fitting crew, so when an old opening turns out to be out of square, the person scribing the frame to the wall already knows how it was put together.
Bespoke doors and frames for period and rural buildings
Older buildings rarely have a standard opening. On one stone-built rural outbuilding the job was a pair of ledged-and-braced double doors for the main elevation and a glazed stable-style door hand-fitted into a second stone-walled bay, all painted to match the joinery already on the building.
On a listed building, replacing doors or windows needs listed building consent, and in a conservation area the council will often expect like-for-like timber. Making to match is ordinary work for a workshop: we measure the original, copy its sections and mouldings, and fit the new one in its place.
Staircases and structural carpentry: what building regulations ask for
A new staircase in a house has to meet Approved Document K. Each step can rise no more than 220mm and must have a going of at least 220mm, the flight can be no steeper than 42 degrees, the handrail sits between 900mm and 1,000mm above the pitch line, and no gap in the balustrade may let a 100mm sphere through. We design to those figures first and the look second, which matters most on a loft stair, where the space is tightest.
Structural timber is building-regulations work too. New floor joists, an altered roof or a frame that people will stand under all need approval, and building control will normally ask for structural calculations before it is built.
Carpentry inside a building firm
Because our joiners are part of a building team, joinery rarely turns up on its own. The same people do the first and second fix carpentry on our extensions and loft conversions, hang the doors on a renovation, build the cabinetry for a kitchen and frame the garden rooms.
We are based in Scarborough and take joinery work along the coast to Whitby, Filey and Bridlington and inland to Malton, Pickering and Driffield.
Related services
Often part of the same job as bespoke joinery, and done by the same team.
- KitchensKitchens designed around how you actually cook, built by the same team from first sketch to final fit.
- Windows & DoorsFitted by joiners, with bespoke timber options where an off-the-shelf frame will not do.
- Garden RoomsA proper building at the end of the garden, with foundations, insulation and electrics for use all year.
- RenovationsWhole-house renovations managed start to finish, from planning drawings through to the final coat of paint.
Areas we cover
Based in Scarborough. We also take on bespoke joinery work in:
Common questions
Straight answers on bespoke joinery.
Structural and bespoke work: timber-frame buildings and outdoor shelters, garden rooms and outbuildings, staircases, external and internal doors and frames, and kitchen cabinetry. We don't do flat-pack assembly or small furniture repairs.
Yes. On period, listed and rural properties the doors, frames and timber details usually have to match what's there, which is what a workshop is for. We measure on site, make it to fit, and fit it ourselves.