
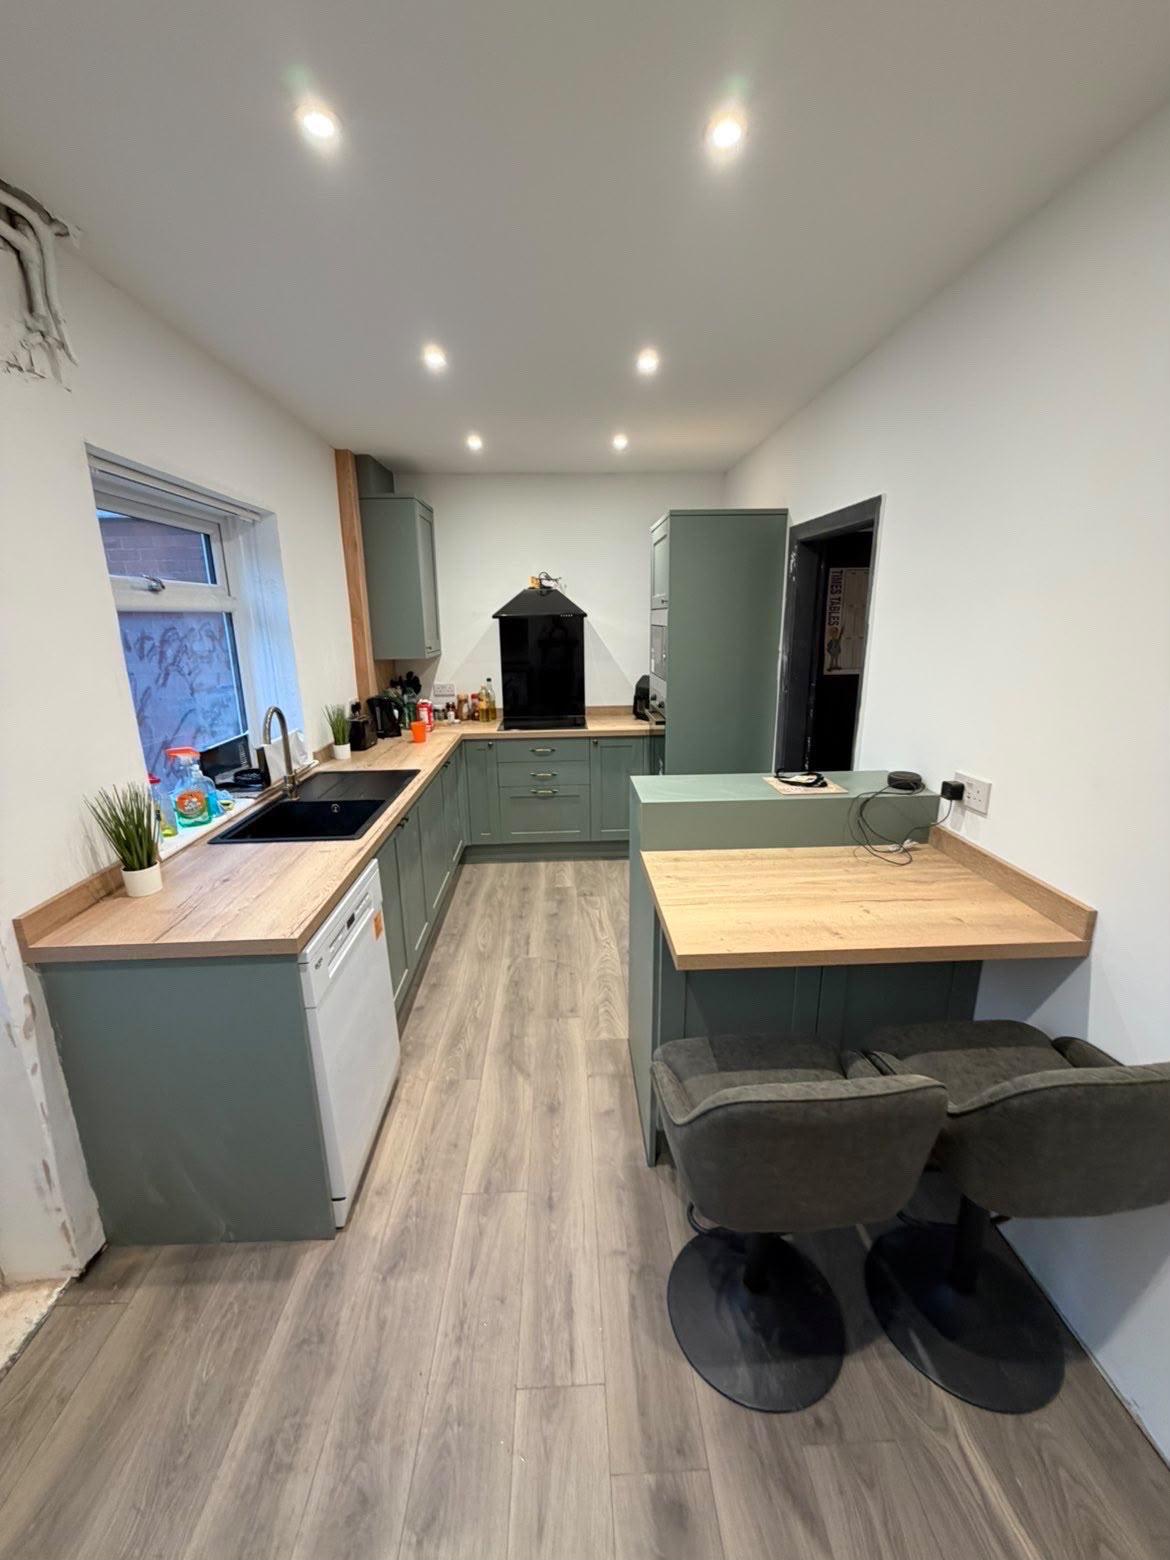
Kitchen Fitters in Scarborough
Kitchens designed around how you actually cook, built by the same team from first sketch to final fit.
The job, in full
What's included
Layout and design consultation, including structural openings where needed
Bespoke cabinetry built to the room, not adapted from a standard carcass range
Full coordination of plumbing, electrics and plastering under one team
Worktop, splashback and appliance fitting to a snagged, finished standard
Why 4orty Construction
Most kitchen quotes in Scarborough start from a catalogue: pick a carcass range, pick a door style, fit it into the room as close as it'll go. We start from the room and how you actually use it, where the bin goes, which way the dishwasher door swings, whether the island needs seating on one side or two, and design the cabinetry to fit that, not the other way round.
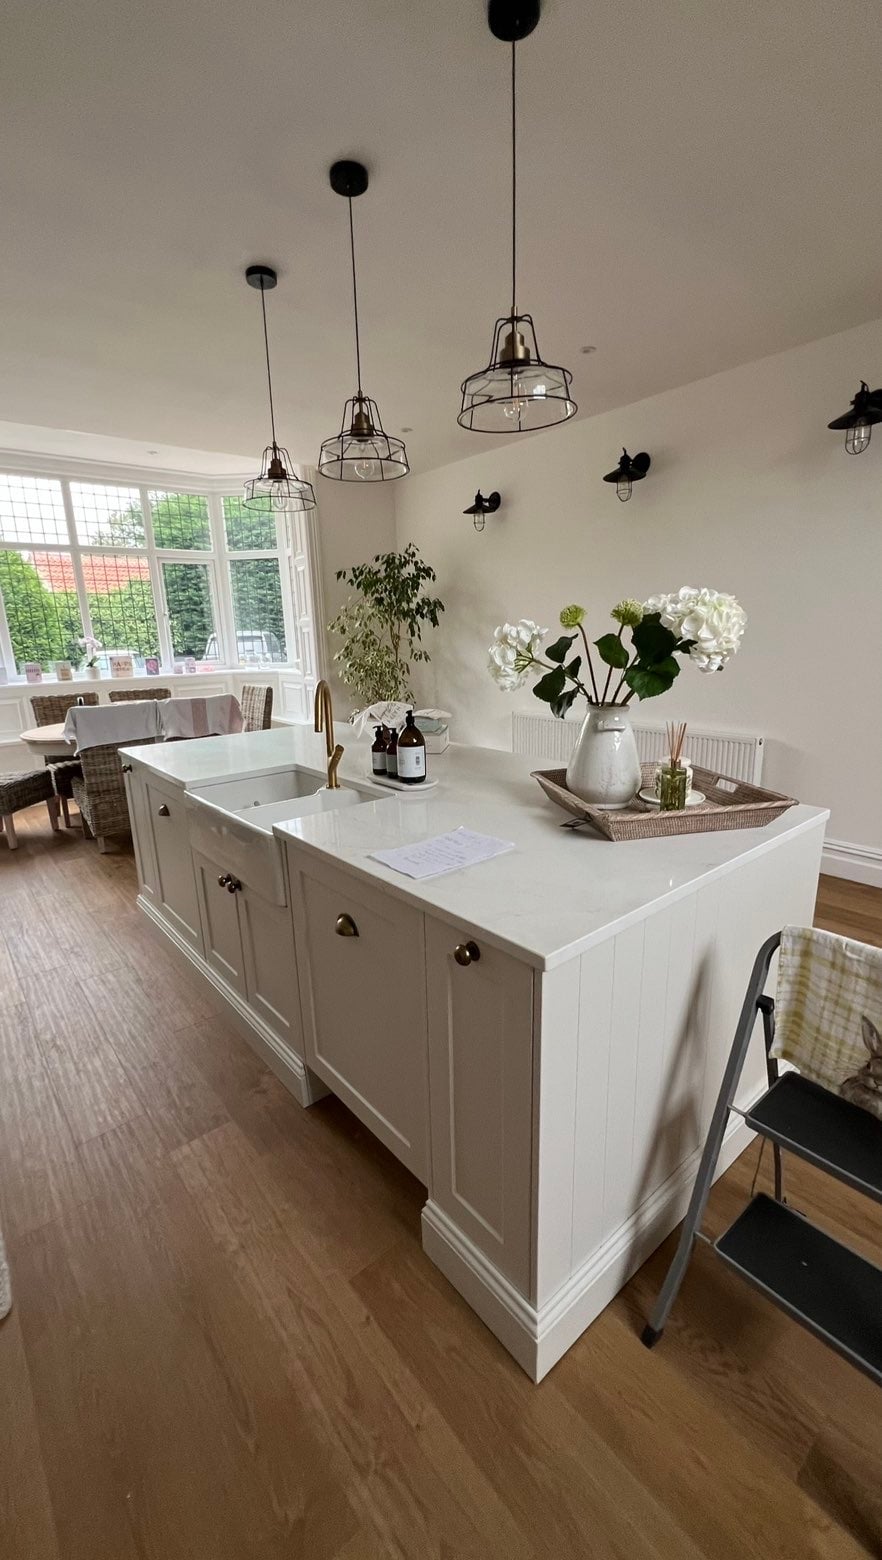
What a full kitchen fit involves
A kitchen fit is a run of trades in a fixed order. The old units, worktops and any dead pipework come out. Plumbing and cabling are run to the new positions while the walls are open. The walls and ceiling are plastered and left to dry. Only then do the units go in, followed by the worktops, the tiling or splashback, and the second fix: sink, taps, appliances, sockets and lights.
With us that whole sequence is one job under one quote. The joiner fitting the units has seen where the plumber left the pipes, because they are on the same team and usually in the same room.
Fitted kitchens and bespoke cabinetry
Standard carcasses come in fixed widths, and most rooms do not. A chimney breast, a sloping ceiling, a boxed-in soil pipe or a wall that runs out of square all leave gaps that a catalogue kitchen hides behind filler panels. Where that would spoil the room, our joiners build the cabinetry to the wall instead.
The open-plan kitchen extension in our projects shows the approach: shaker-style cabinetry around a range cooker, a hand-built oak mantel on curved plaster corbels above it, a long island with a built-in wine cooler and bar seating, and a fitted dresser with glazed shelving to finish the original run.
Kitchen renovations that move walls
Opening the kitchen into the dining room is building work, not kitchen fitting. If the wall is load-bearing it needs a beam sized by structural calculation, building regulations approval and an inspection by building control before it is covered up. We arrange that as part of the job.
The same goes for services. A new circuit for an oven or hob is notifiable electrical work under Part P of the building regulations and has to be certified. A new kitchen also needs extract ventilation: 30 litres a second for a hood beside the hob, or 60 litres a second if the fan is elsewhere in the room.
What changes the scope and the timescale
Three things move a kitchen job more than anything else. The first is structure: a like-for-like refit is weeks shorter than one with an opening, a steel and replastering. The second is how far the sink, cooker and boiler are moving from where they are now. The third is the worktop, because stone and other solid tops are templated once the units are in and fitted afterwards.
You get a written schedule before work starts, so you know when the kitchen goes out of use and when it comes back.
Related services
Often part of the same job as kitchens, and done by the same team.
- House ExtensionsOne team takes the extension from the first drawing to the last coat of paint, so nothing gets lost between trades.
- Bespoke JoineryTimber frames, shelters, staircases, doors and cabinetry, designed and built by joiners, not assembled from a catalogue.
- RenovationsWhole-house renovations managed start to finish, from planning drawings through to the final coat of paint.
- BathroomsStrip-out to final silicone in one continuous job, with every trade already on the team.
Areas we cover
Based in Scarborough. We also take on kitchens work in:
Common questions
Straight answers on kitchens.
Nationally, kitchen fitting labour is usually quoted per day, and a straightforward like-for-like fit of a standard kitchen takes around 4 to 7 days. We don't quote by the day. We quote the whole job as one fixed price after seeing the room, covering strip-out, fitting, plumbing, electrics, tiling and making good, so there's no daily rate creeping up if something takes longer than expected.
A single-wall kitchen refit typically starts around £9,000 to £14,000. A full kitchen with a structural opening into a dining space, new cabinetry and worktops usually runs £20,000 to £45,000, depending on finish and the scope of building work involved. We give a fixed quote after a site visit, not a phone estimate.
A straightforward refit takes around 2 to 3 weeks. A kitchen involving a structural opening, rewiring and replastering typically takes 5 to 7 weeks from strip-out to final fit. We give you a written schedule before work starts, not a moving target.
It depends on scope. A simple like-for-like swap suits a kitchen fitter. Anything involving a structural opening, rewiring, or replastering needs a team that can manage those trades directly, which is where a design-and-build joinery firm earns its fee over a single fitter working alone.
We are based in Scarborough and fit kitchens across the town and its edges, including Eastfield, Seamer, Newby and Cayton. From here we also take kitchen work along the coast to Whitby, Filey and Bridlington and inland to Malton, Pickering and Driffield.