

House Renovations in Scarborough
Whole-house renovations managed start to finish, from planning drawings through to the final coat of paint.
The job, in full
What's included
Structural alterations, extensions and internal reconfiguration
Planning and building control liaison where the project needs it
Single point of contact managing every trade on site
Fixed-price stage payments, agreed before work begins
Why 4orty Construction
Whole-house renovation is where a lot of local firms hand off between subcontractors and nobody owns the finish. We run the project as a single team from strip-out to snagging, so the person who quoted the job is the person accountable for it.
See the full project: Open-Plan Kitchen Extension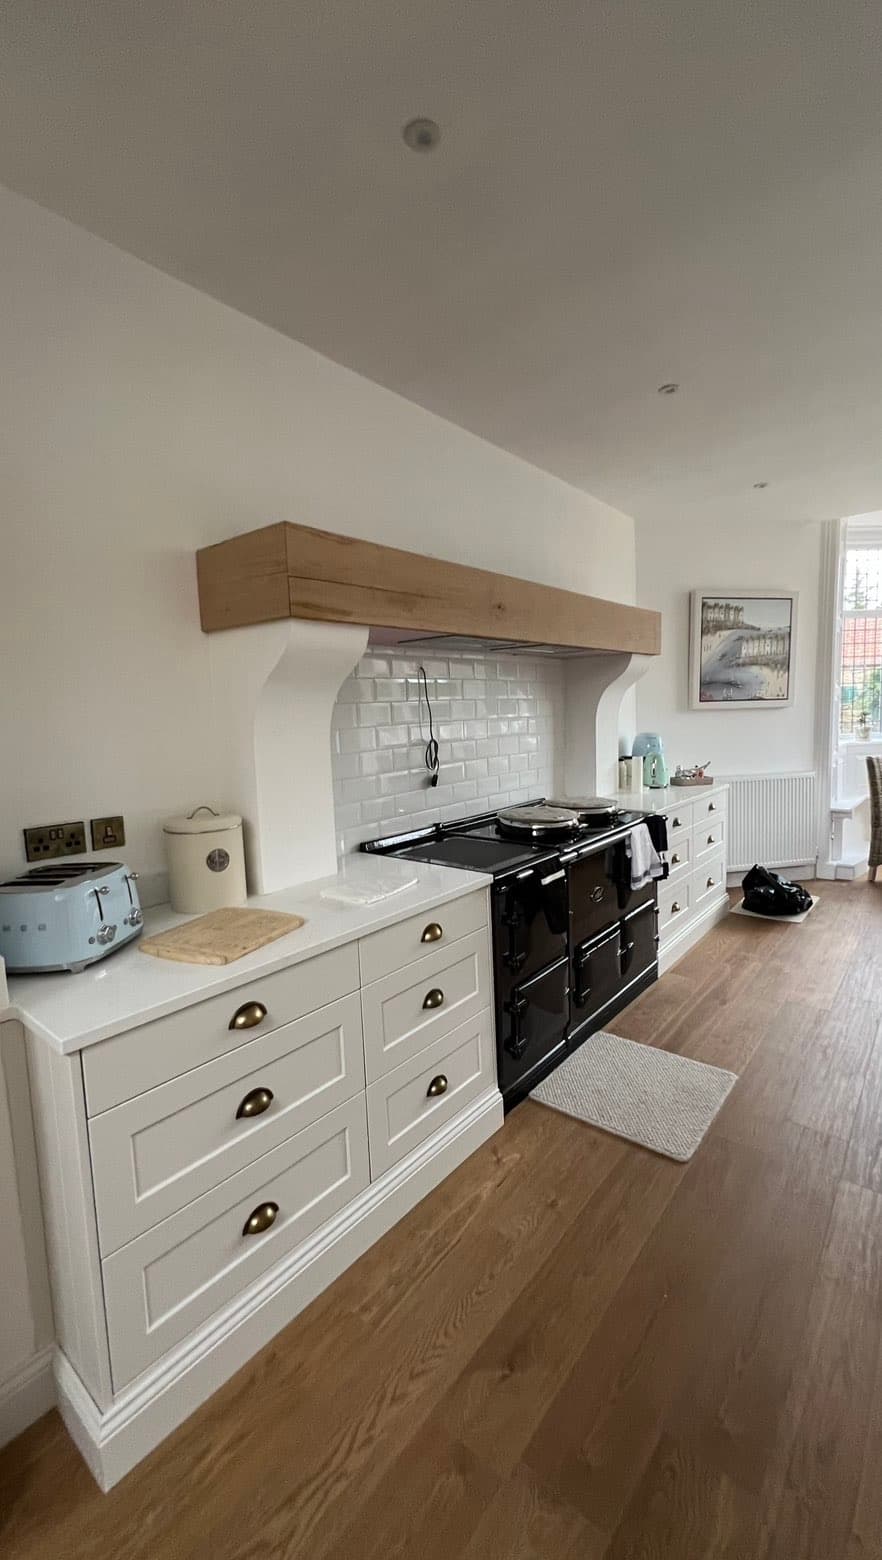 In progressFinished
Common questions
Straight answers on renovations.
Many single-storey rear extensions fall under permitted development, up to 4 metres for a detached house or 3 metres for a semi-detached or terraced house, but there are conditions on height, boundary proximity and prior use of permitted development rights. We check this against your specific property before quoting, since getting it wrong can mean retrospective applications later.