
Garden Rooms in Scarborough
A proper building at the end of the garden, with foundations, insulation and electrics for use all year.
The job, in full
What's included
Design around what the room is for, and a check of the planning limits for your plot
Foundations and a timber frame built on site
Insulation, breathable membrane, cladding and roof
Electrics, doors and glazing, and a joinery finish inside
Why 4orty Construction
A garden room is a building, not a shed kit. We design and build them to the same structural, insulation and electrical standard as an internal room extension, which most generic landscaping firms aren't set up to do.
See the full project: Garden Room Build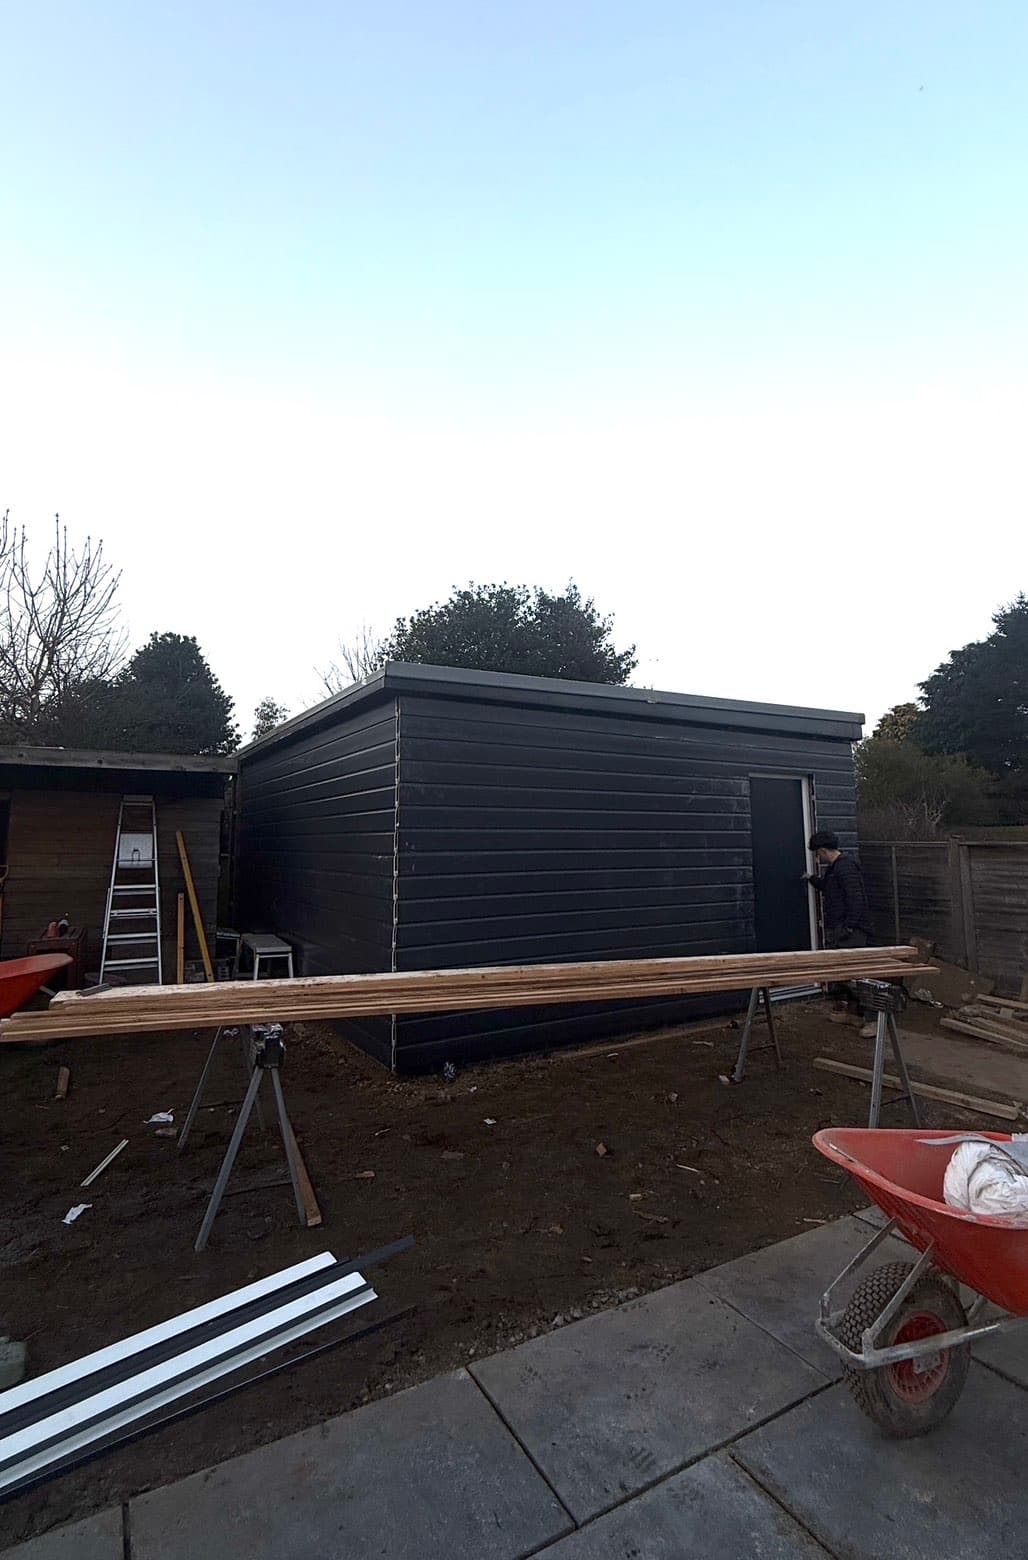 In progressFinished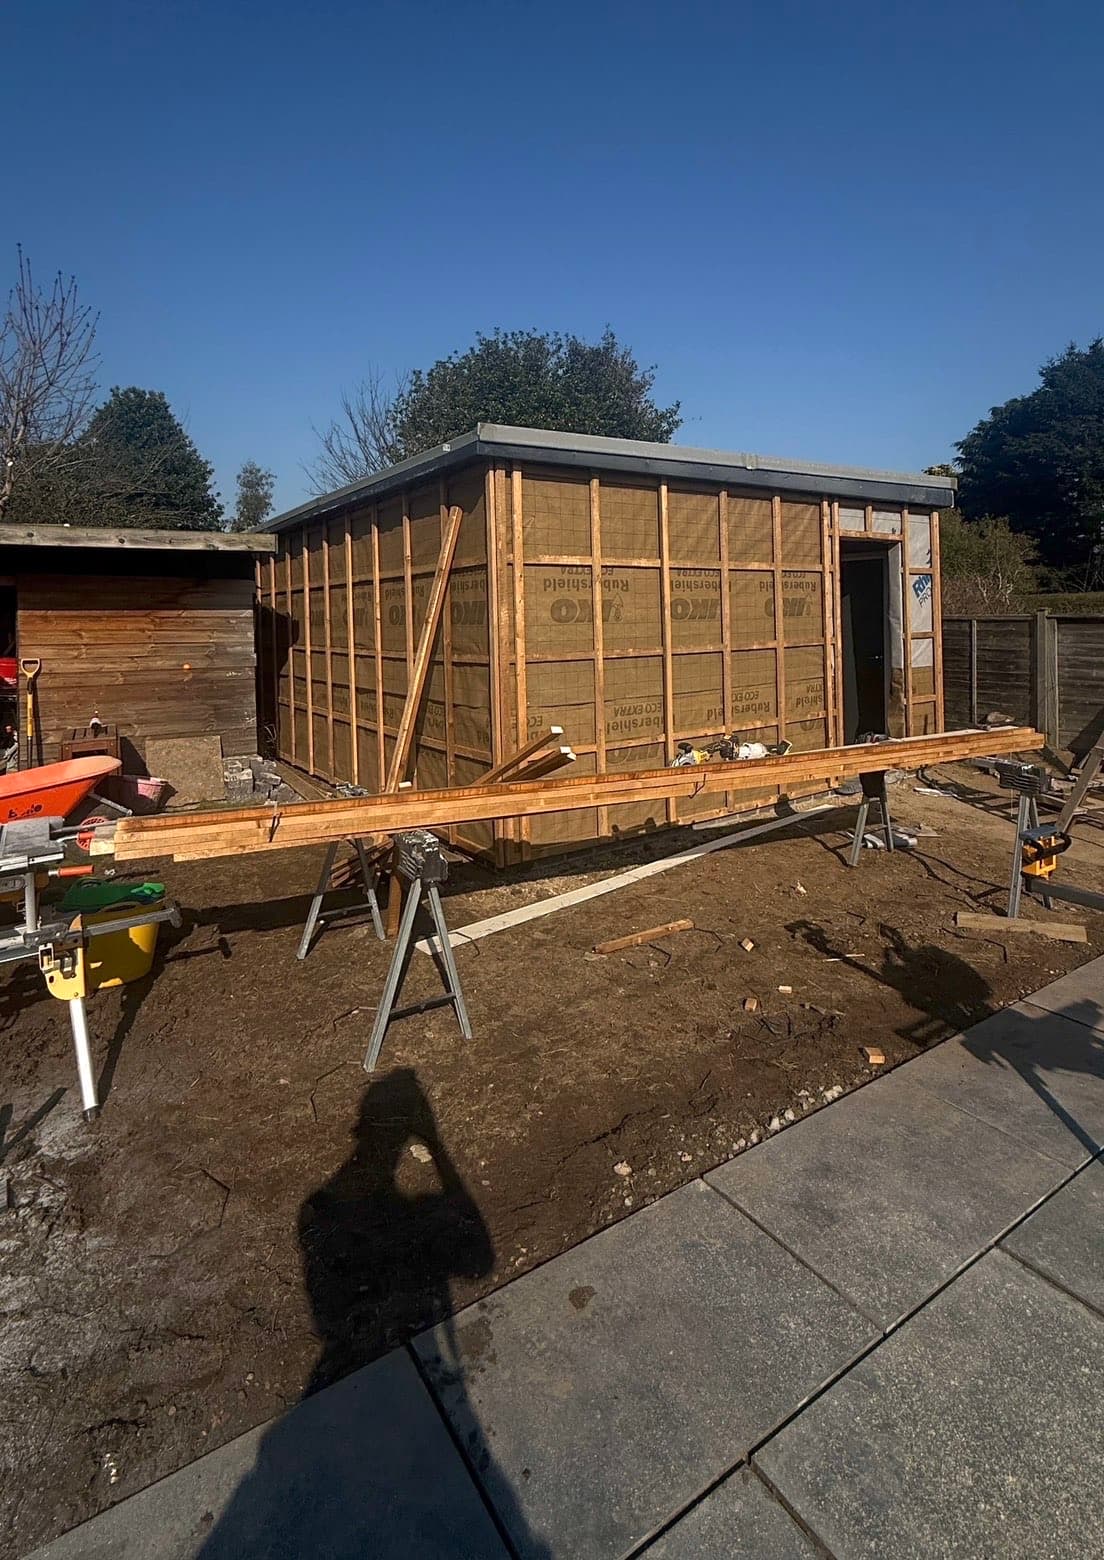
How we build a garden room
Our garden rooms are built on site from the foundation up, not delivered as a kit. A timber frame goes onto the base, is wrapped in a breathable membrane and insulated, then clad. The roof goes on, the door and glazing are fitted, and the inside is lined, wired and finished.
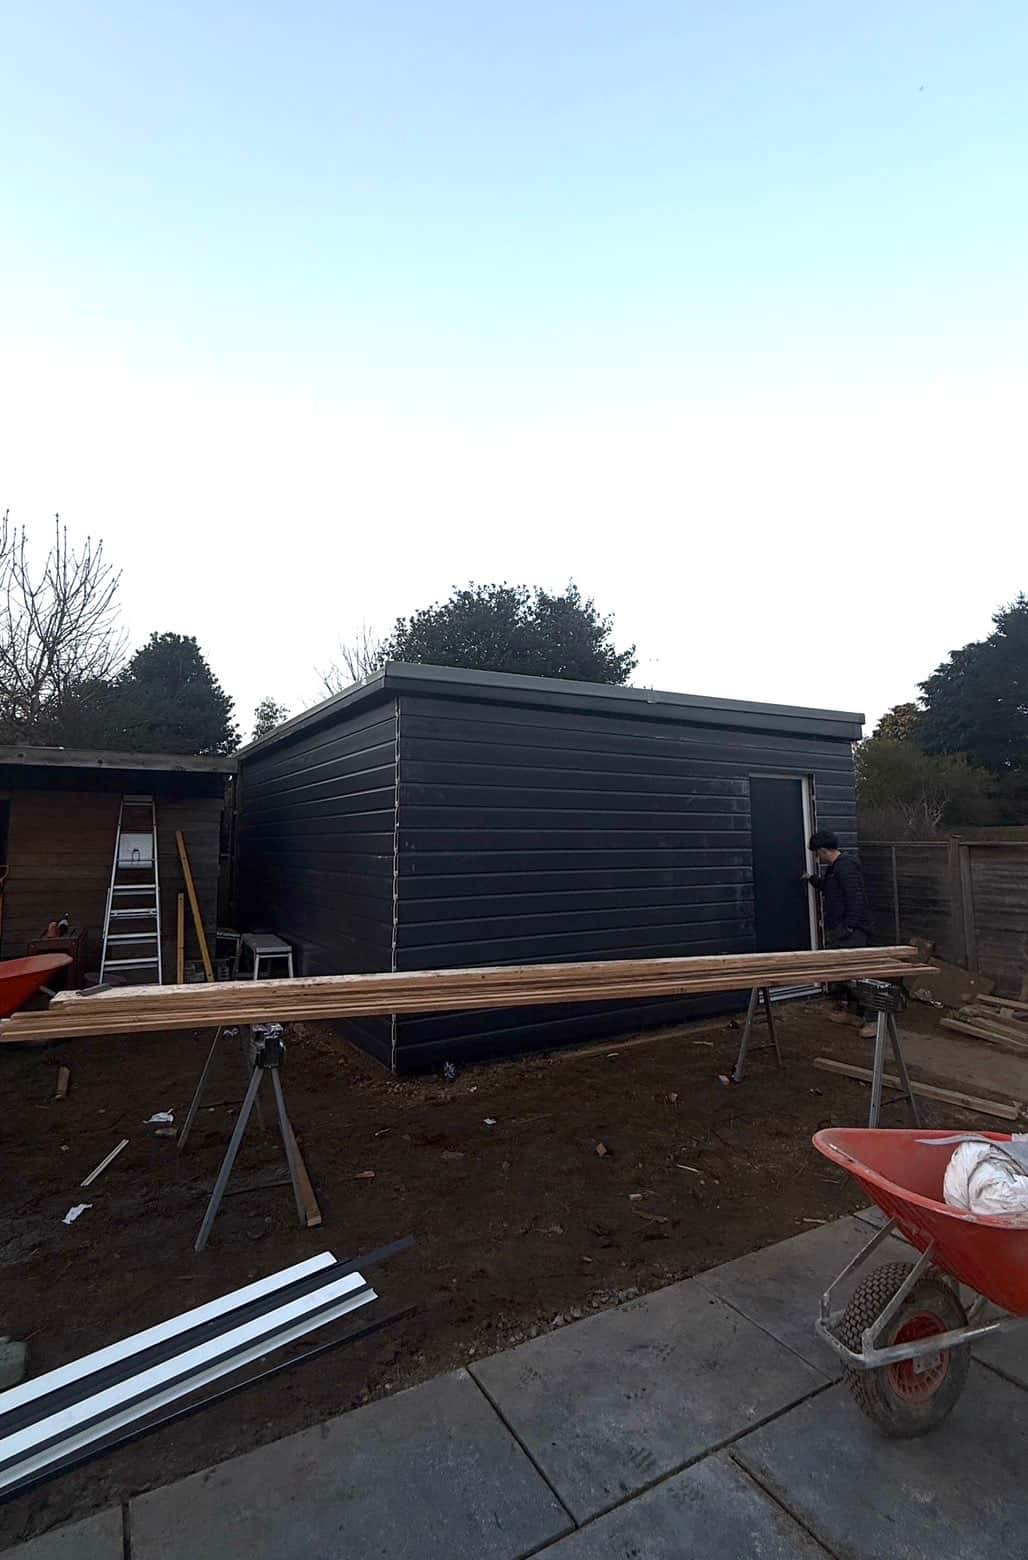
The garden room in our projects shows two of those stages: the wrapped frame, and the same building clad in black timber board under a flat felted roof with the door going in.
Garden offices, summer houses and outbuildings
The same method covers a range of buildings. A garden office is insulated and wired for use all year. A summer house can be simpler and lighter. Workshops and stores are built for strength and security first. We build outbuildings in timber and in stone.
What the room is for decides the specification, so that is the first question we ask.
Planning permission and building regulations for garden rooms
Most garden rooms are permitted development, but the height limits are strict. Within 2 metres of a boundary the whole building can be no taller than 2.5 metres. Further in, the eaves can be 2.5 metres with an overall height of 3 metres, or 4 metres under a dual-pitched roof. In a National Park, outbuildings more than 20 metres from the house are limited to 10 square metres in total, and in the grounds of a listed building any outbuilding needs permission.
Building regulations are a separate test. A detached room under 15 square metres with no sleeping space is normally exempt. Between 15 and 30 square metres it is exempt only if it is at least a metre from every boundary or built largely of non-combustible materials. Any room someone will sleep in needs approval, and the new electrical circuit from the house is notifiable work whatever the size.
What decides the size and specification
Use comes first, then the plot. Its levels decide the type of base. The distance from the house decides the length of the cable trench. Access decides whether materials are carried through the house or round the side. The choice of cladding, roof and glazing follows from where the room sits and what overlooks it.
We look at all of that on site and give you a fixed written quote.
Garden rooms with the garden done at the same time
A garden room usually needs a path to it, a level area in front and sometimes a new fence behind. As landscapers as well as joiners, we can do the patio, steps and boundaries in the same job, so the building and the garden around it are finished together.
Related services
Often part of the same job as garden rooms, and done by the same team.
- Bespoke JoineryTimber frames, shelters, staircases, doors and cabinetry, designed and built by joiners, not assembled from a catalogue.
- KitchensKitchens designed around how you actually cook, built by the same team from first sketch to final fit.
- RenovationsWhole-house renovations managed start to finish, from planning drawings through to the final coat of paint.
- RoofingRoof repairs and flat roofing done right, from a single storm-damaged section to a complete pitched roof replacement.
Areas we cover
Based in Scarborough. We also take on garden rooms work in:
Common questions
Straight answers on garden rooms.
Most garden rooms fall under permitted development if they're single-storey, sit at least 2 metres from a boundary when over 2.5 metres high, and don't cover more than 50% of the garden alongside other outbuildings. They also can't be used as separate self-contained living accommodation without planning permission. We check the specifics against your plot before quoting.
A simple insulated garden office typically starts around £8,000 to £15,000. A larger, fully-serviced garden room with plumbing and higher-spec finish can run £25,000 to £50,000 or more. The range is wide because size, insulation standard and internal finish vary so much project to project, which is why we quote after seeing the plot.