
Windows & Doors in Scarborough
Fitted by joiners, with bespoke timber options where an off-the-shelf frame will not do.
The job, in full
What's included
Replacement uPVC, aluminium and timber windows, supplied and fitted
External doors, bi-folds, French doors and composite front doors
Bespoke timber doors and frames built to size in our workshop
Making good inside and out, including reveals, sills and trims
Why us
Window and door companies fit windows and doors. We are joiners and builders, so when the opening is out of square, the lintel is tired or the property is listed and needs a timber frame to match, we deal with it rather than working around it.
Replacement windows in uPVC, aluminium and timber
We supply and fit all three. uPVC is the usual choice for a straightforward replacement. Aluminium gives slimmer frames around large panes, which suits bi-folds and big openings. Timber is right where the house was built with it and the proportions matter.
Whatever the material, the fitting is the same: the old frame out without wrecking the plaster, the new one set square and fixed properly, then sealed and made good inside and out, including reveals, sills and trims.
Bespoke timber doors made in our workshop
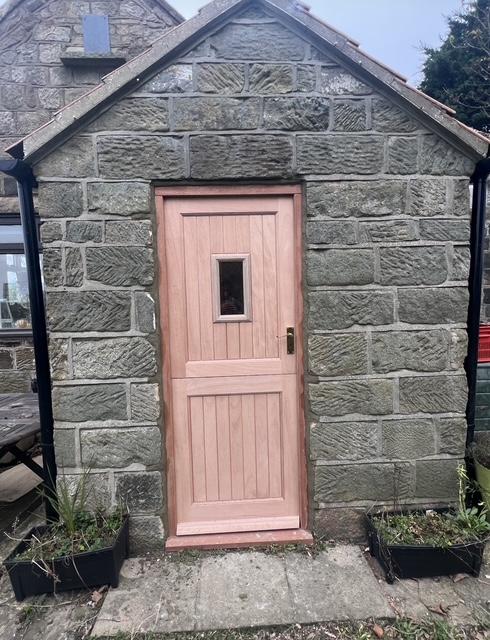
Front doors, back doors, stable doors and outbuilding doors are made to size in our own workshop when a standard one will not fit or will not look right. One example is in our projects: ledged-and-braced double doors and a glazed stable-style door hand-fitted into the stone openings of a rural outbuilding, painted to match its existing joinery.
We also fit French doors, bi-folds and composite front doors.
Building regulations for replacement windows and doors
Replacing a window or an external door is controlled work. It has to meet the building regulations on heat loss, ventilation, safety glazing and fire escape, and it has to be certified. There are two routes: an installer registered with a competent person scheme such as FENSA self-certifies the work, or building control inspects it and issues the certificate. Ask us which applies to your job, and keep the certificate with the house papers.
Some of the detail is easy to miss. Glass within 800mm of the floor, and within 1,500mm in or beside a door, has to be safety glass. An upstairs window that serves as a fire escape needs a clear opening of at least 0.33 square metres and no less than 450mm in either direction.
Listed buildings, conservation areas and Article 4 directions
Planning rules sit on top of building regulations. A listed building needs listed building consent for replacement windows. In a conservation area, and especially where the council has made an Article 4 direction, as it has in parts of Easingwold and Thirsk, changing windows or doors on a street-facing elevation can need planning permission. We check the address first, and where timber to match is required, we make it.
When the opening needs work too
Old openings are seldom square, and the lintel above is sometimes the reason the old window stuck. As builders we can replace a failed lintel, rebuild a rotten sill or widen an opening for a larger door as part of the same job.
Related services
Often part of the same job as windows & doors, and done by the same team.
- Bespoke JoineryTimber frames, shelters, staircases, doors and cabinetry, designed and built by joiners, not assembled from a catalogue.
- RenovationsWhole-house renovations managed start to finish, from planning drawings through to the final coat of paint.
- House ExtensionsOne team takes the extension from the first drawing to the last coat of paint, so nothing gets lost between trades.
- RoofingRoof repairs and flat roofing done right, from a single storm-damaged section to a complete pitched roof replacement.
Areas we cover
Based in Scarborough. We also take on windows & doors work in:
Common questions
Straight answers on windows & doors.
Yes, but the rules are stricter. Listed buildings need listed building consent for replacement windows, and conservation areas often require like-for-like timber. Our workshop makes timber windows and doors to match existing ones, which is usually what those consents require.
A typical house is 1 to 3 days once the windows are made. Bespoke timber items take longer to manufacture, usually several weeks, which we factor into the timeline.